
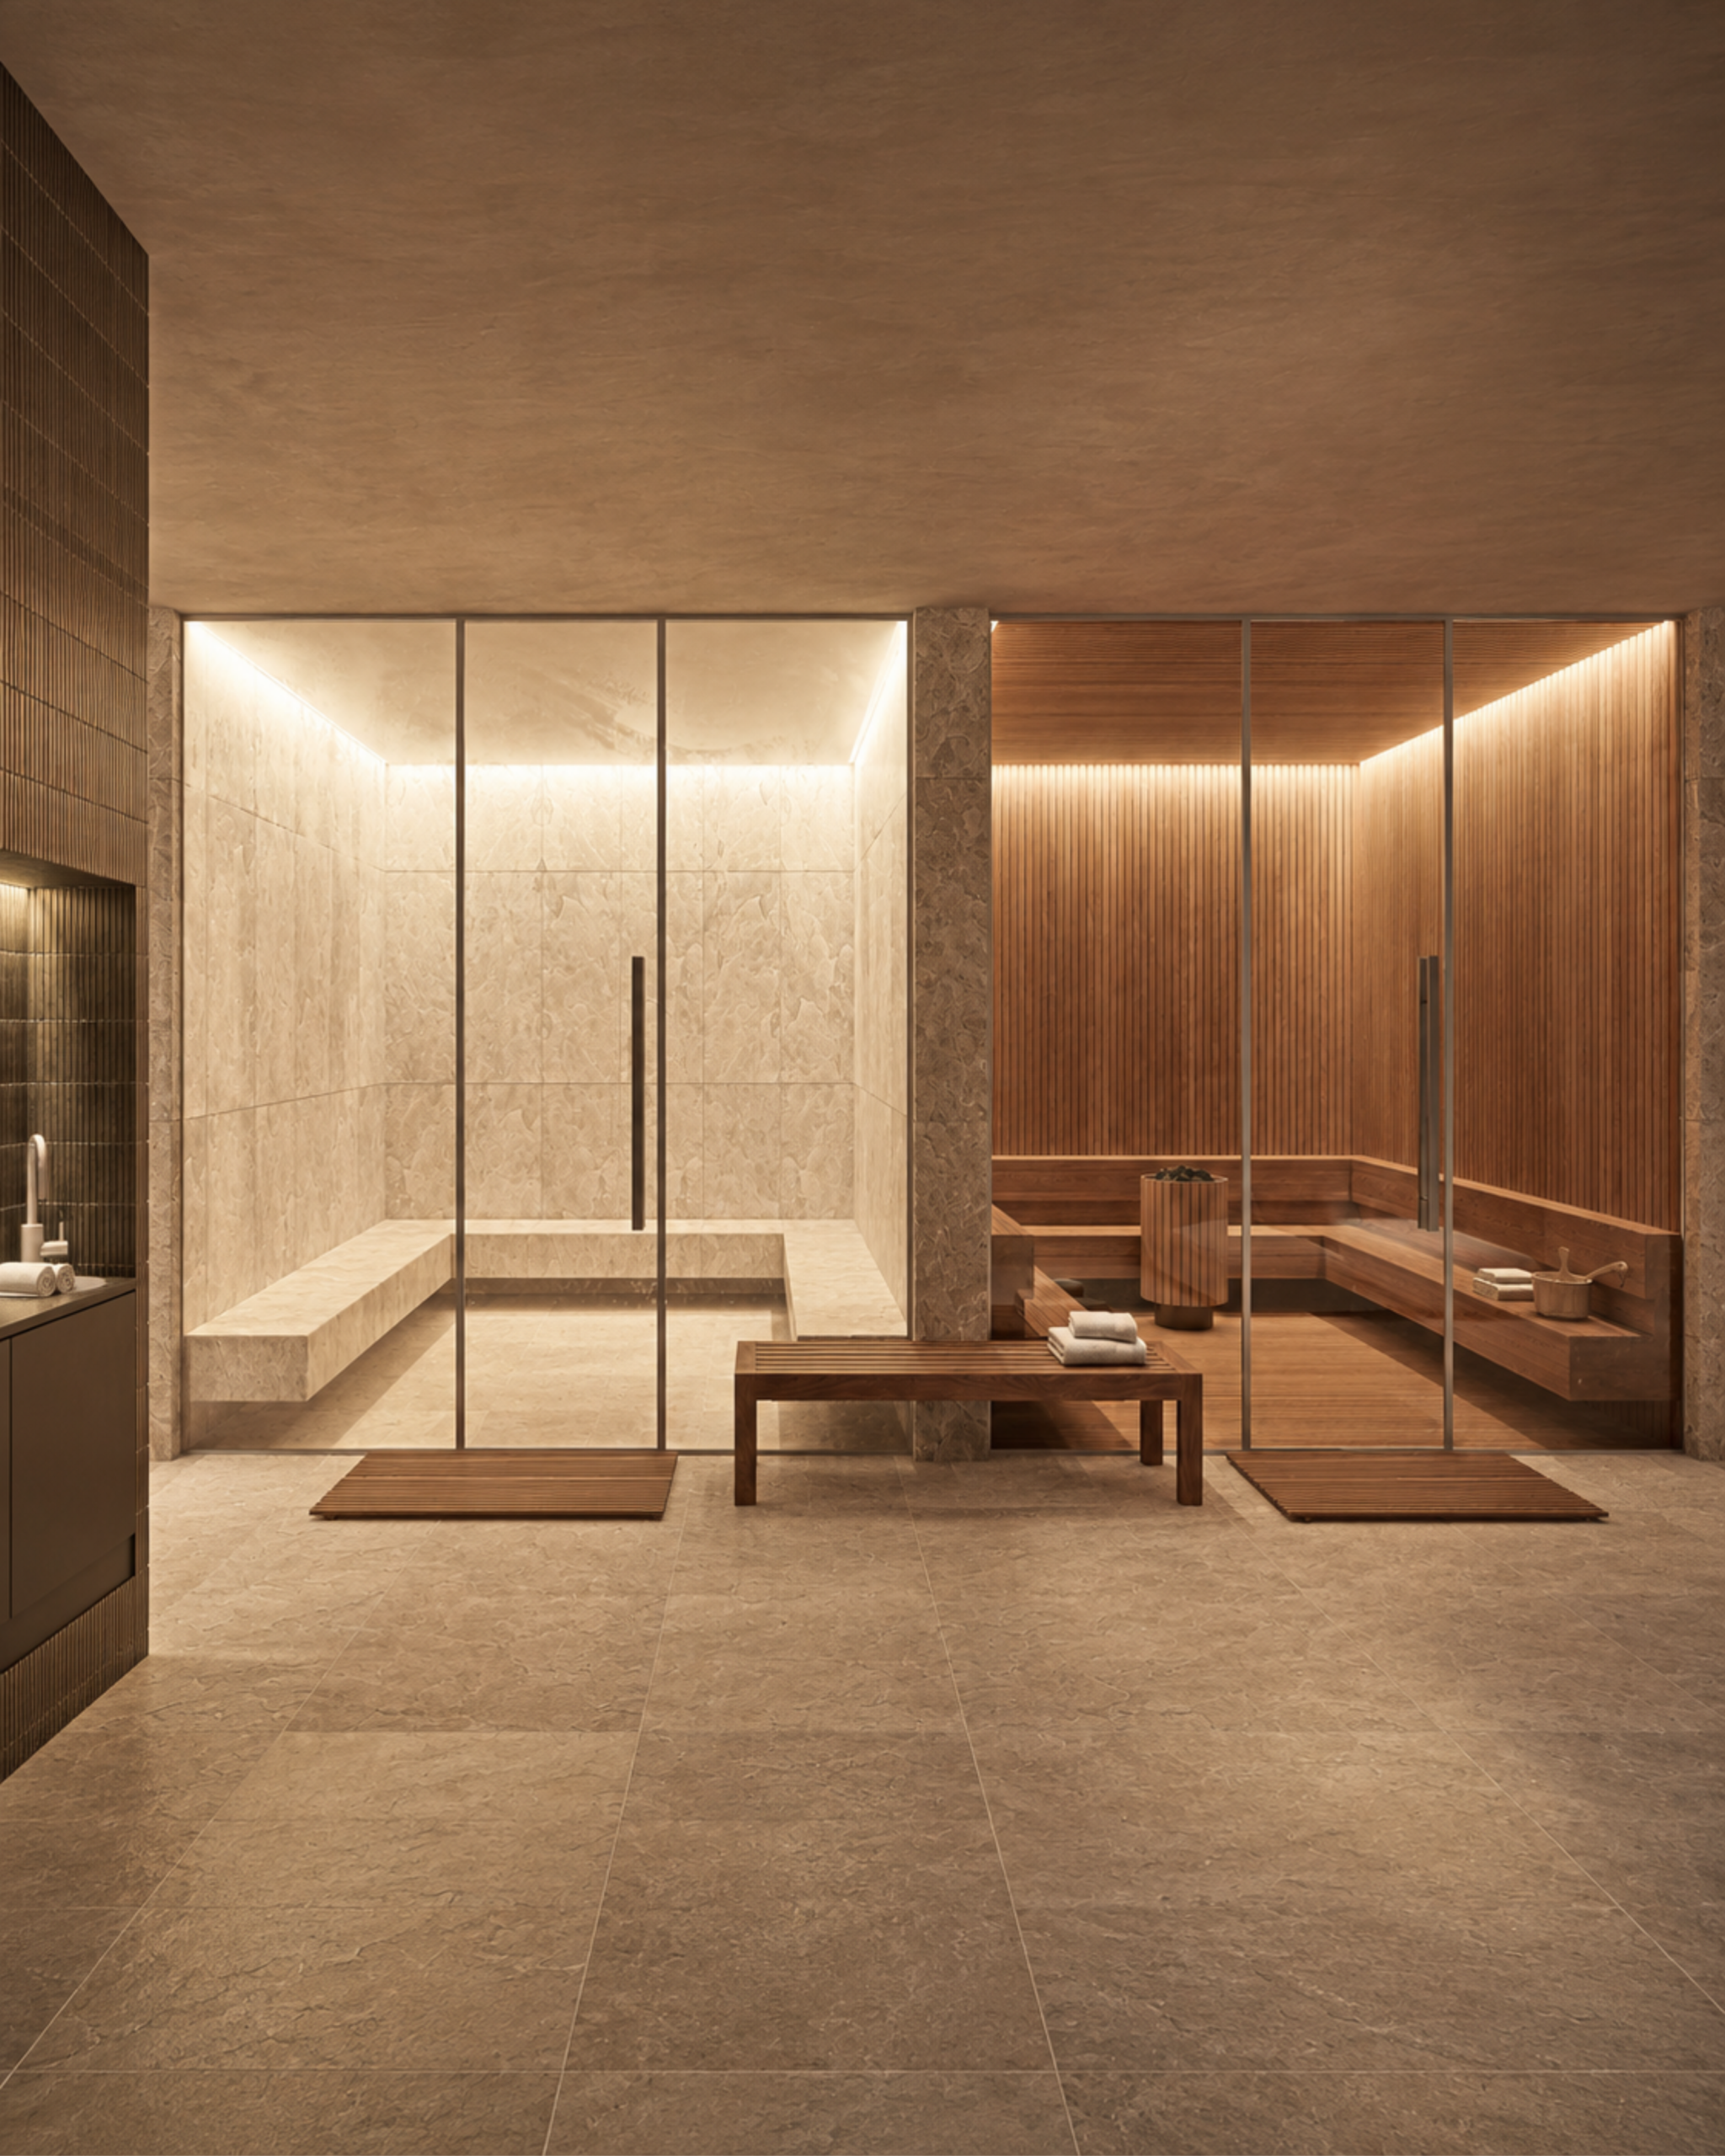
Giving every wellness function the space and infrastructure it requires.
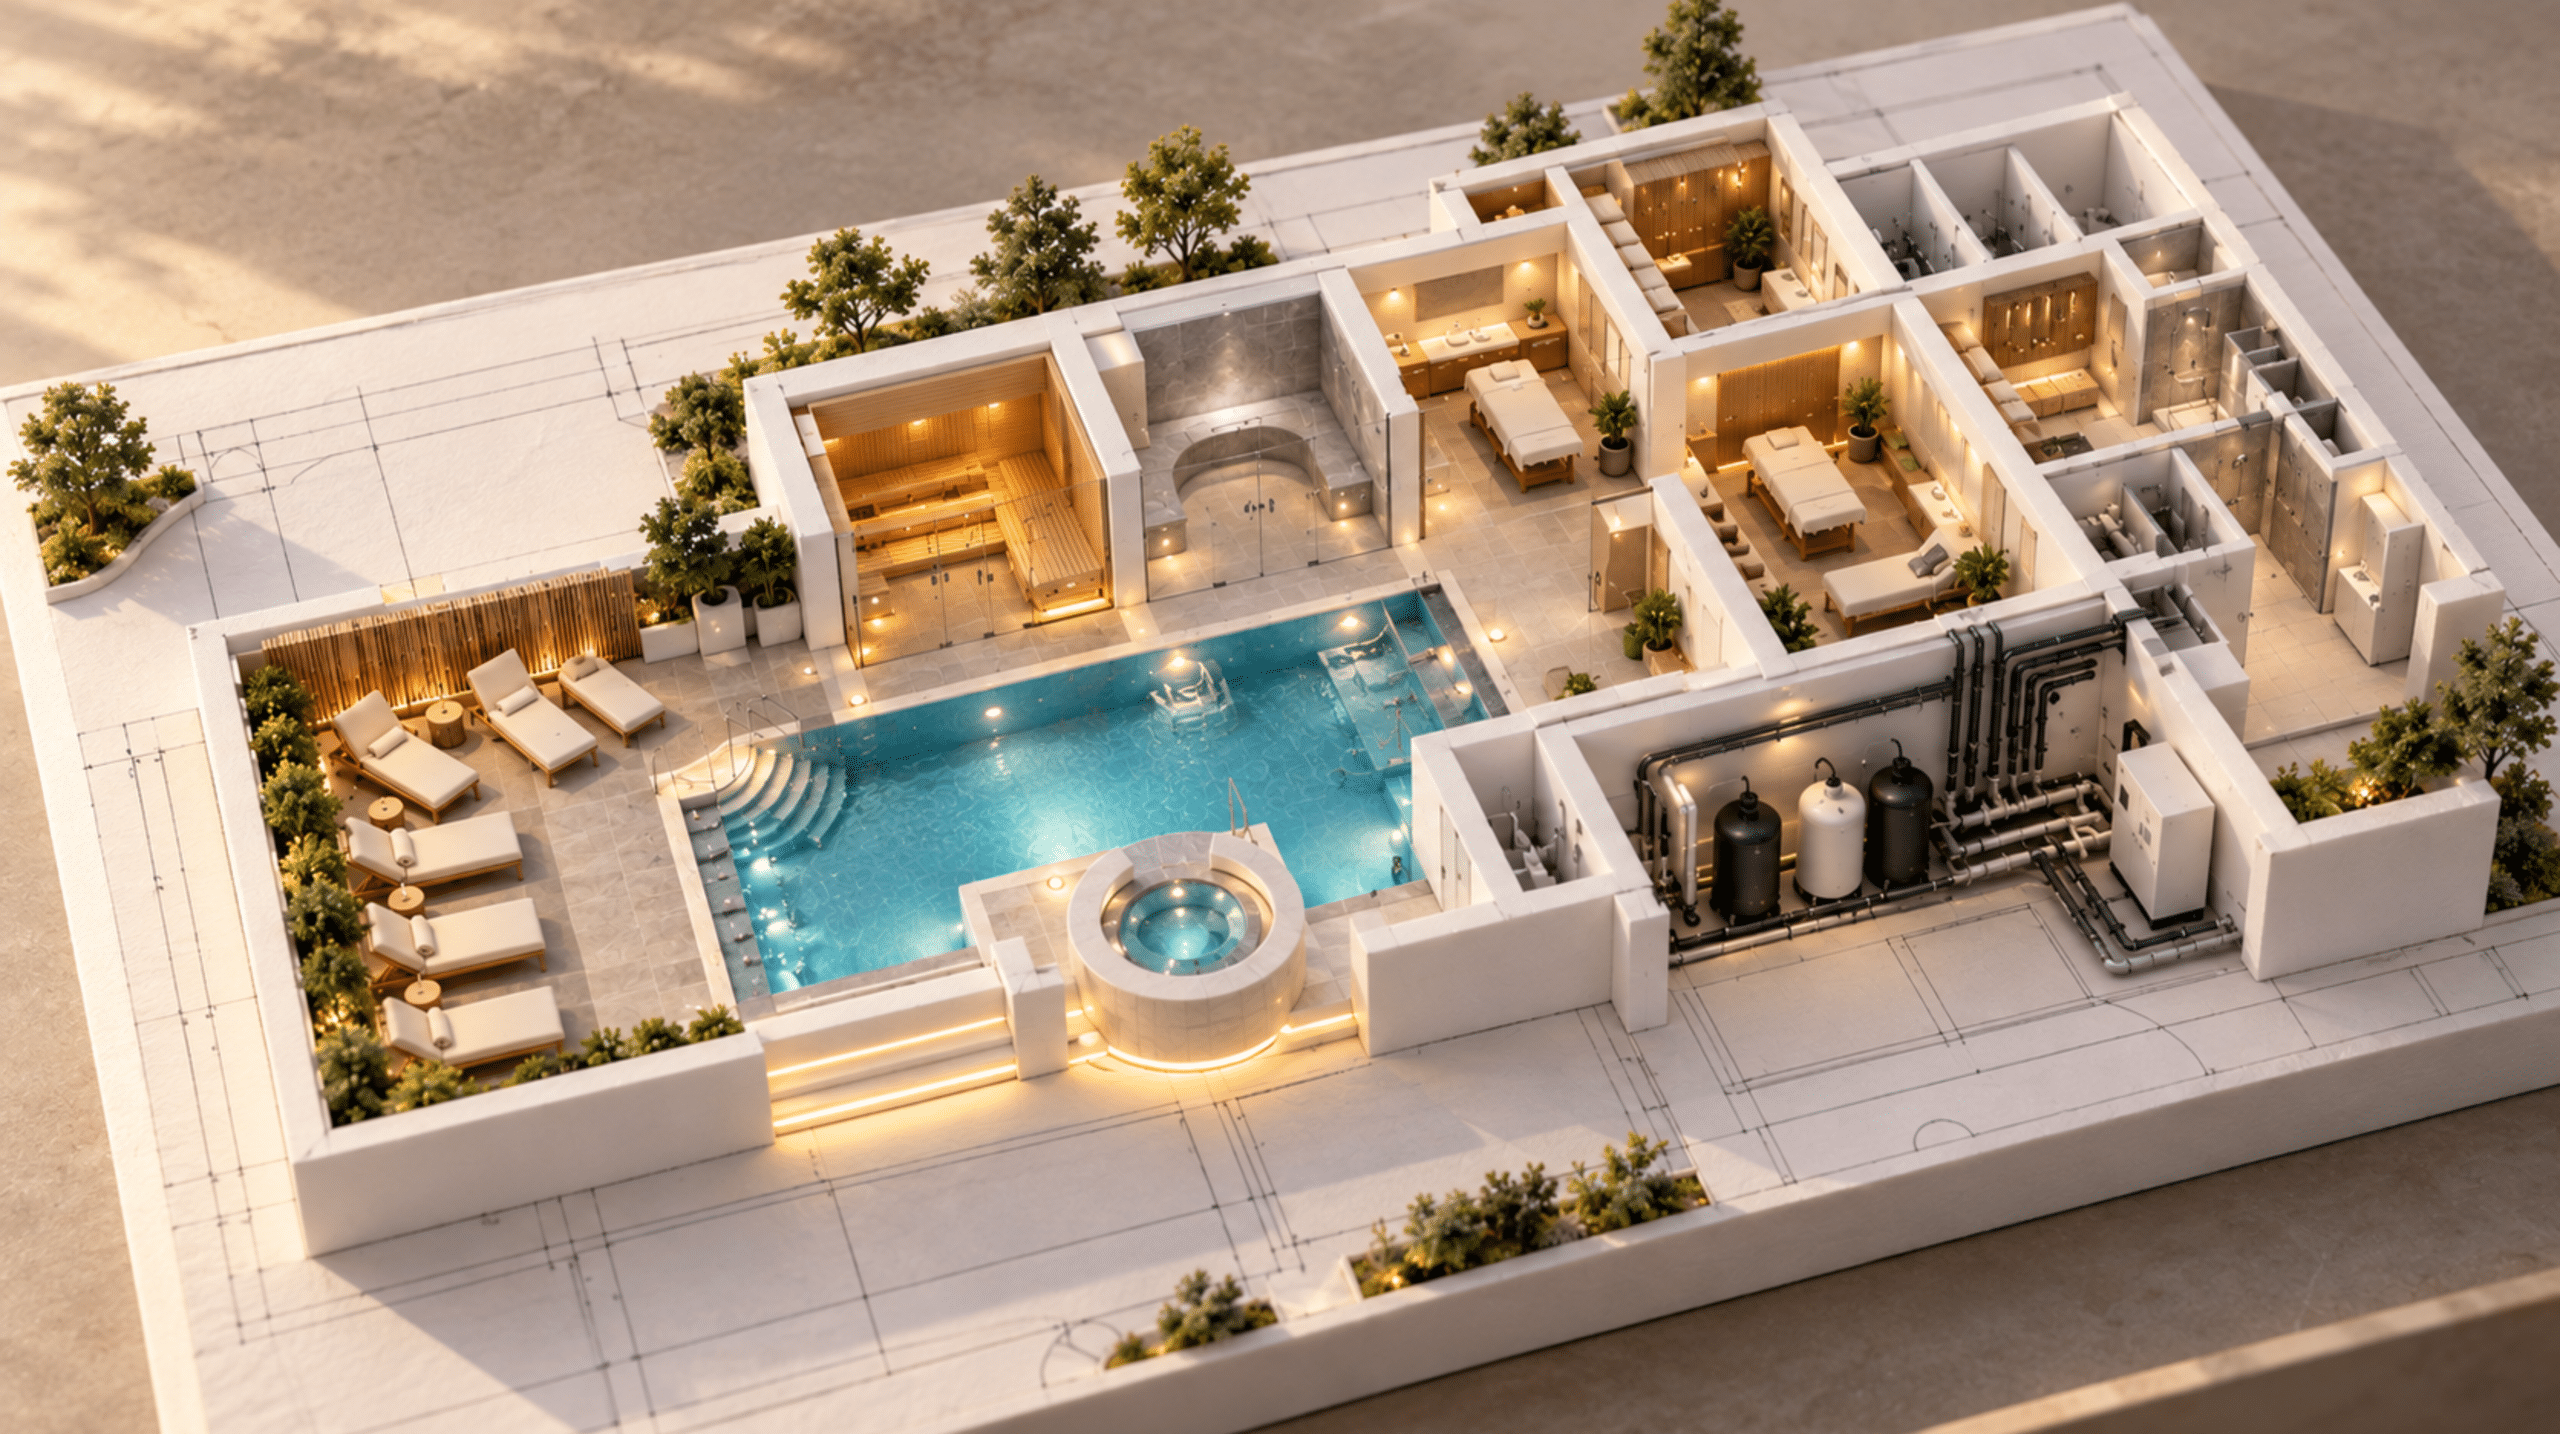
Service description
Once the project direction is established, WSSC translates the wellness brief into a functional framework that supports both the guest journey and the engineering requirements behind it.
We study the relationship between treatment rooms, thermal experiences, hydrotherapy facilities, changing areas, relaxation zones, circulation routes and supporting technical spaces. Equipment dimensions, service access, plant requirements, operational movement and maintenance access are considered alongside the spatial planning.
Working in coordination with the lead architect and interior designer, WSSC provides specialist spa engineering input to ensure that the proposed layout can accommodate the technical requirements of each wellness experience without compromising the wider design intent.
This early coordination creates a stronger foundation for the architectural, interior and MEP disciplines to develop around.
What’s included
- Functional planning for thermal, hydrotherapy and treatment facilities
- Spatial coordination of equipment, circulation and service access
- Planning of technical rooms, plant areas and maintenance zones
- Integration of specialist spa requirements with architectural layouts
- Early coordination with architects, designers and MEP consultants