
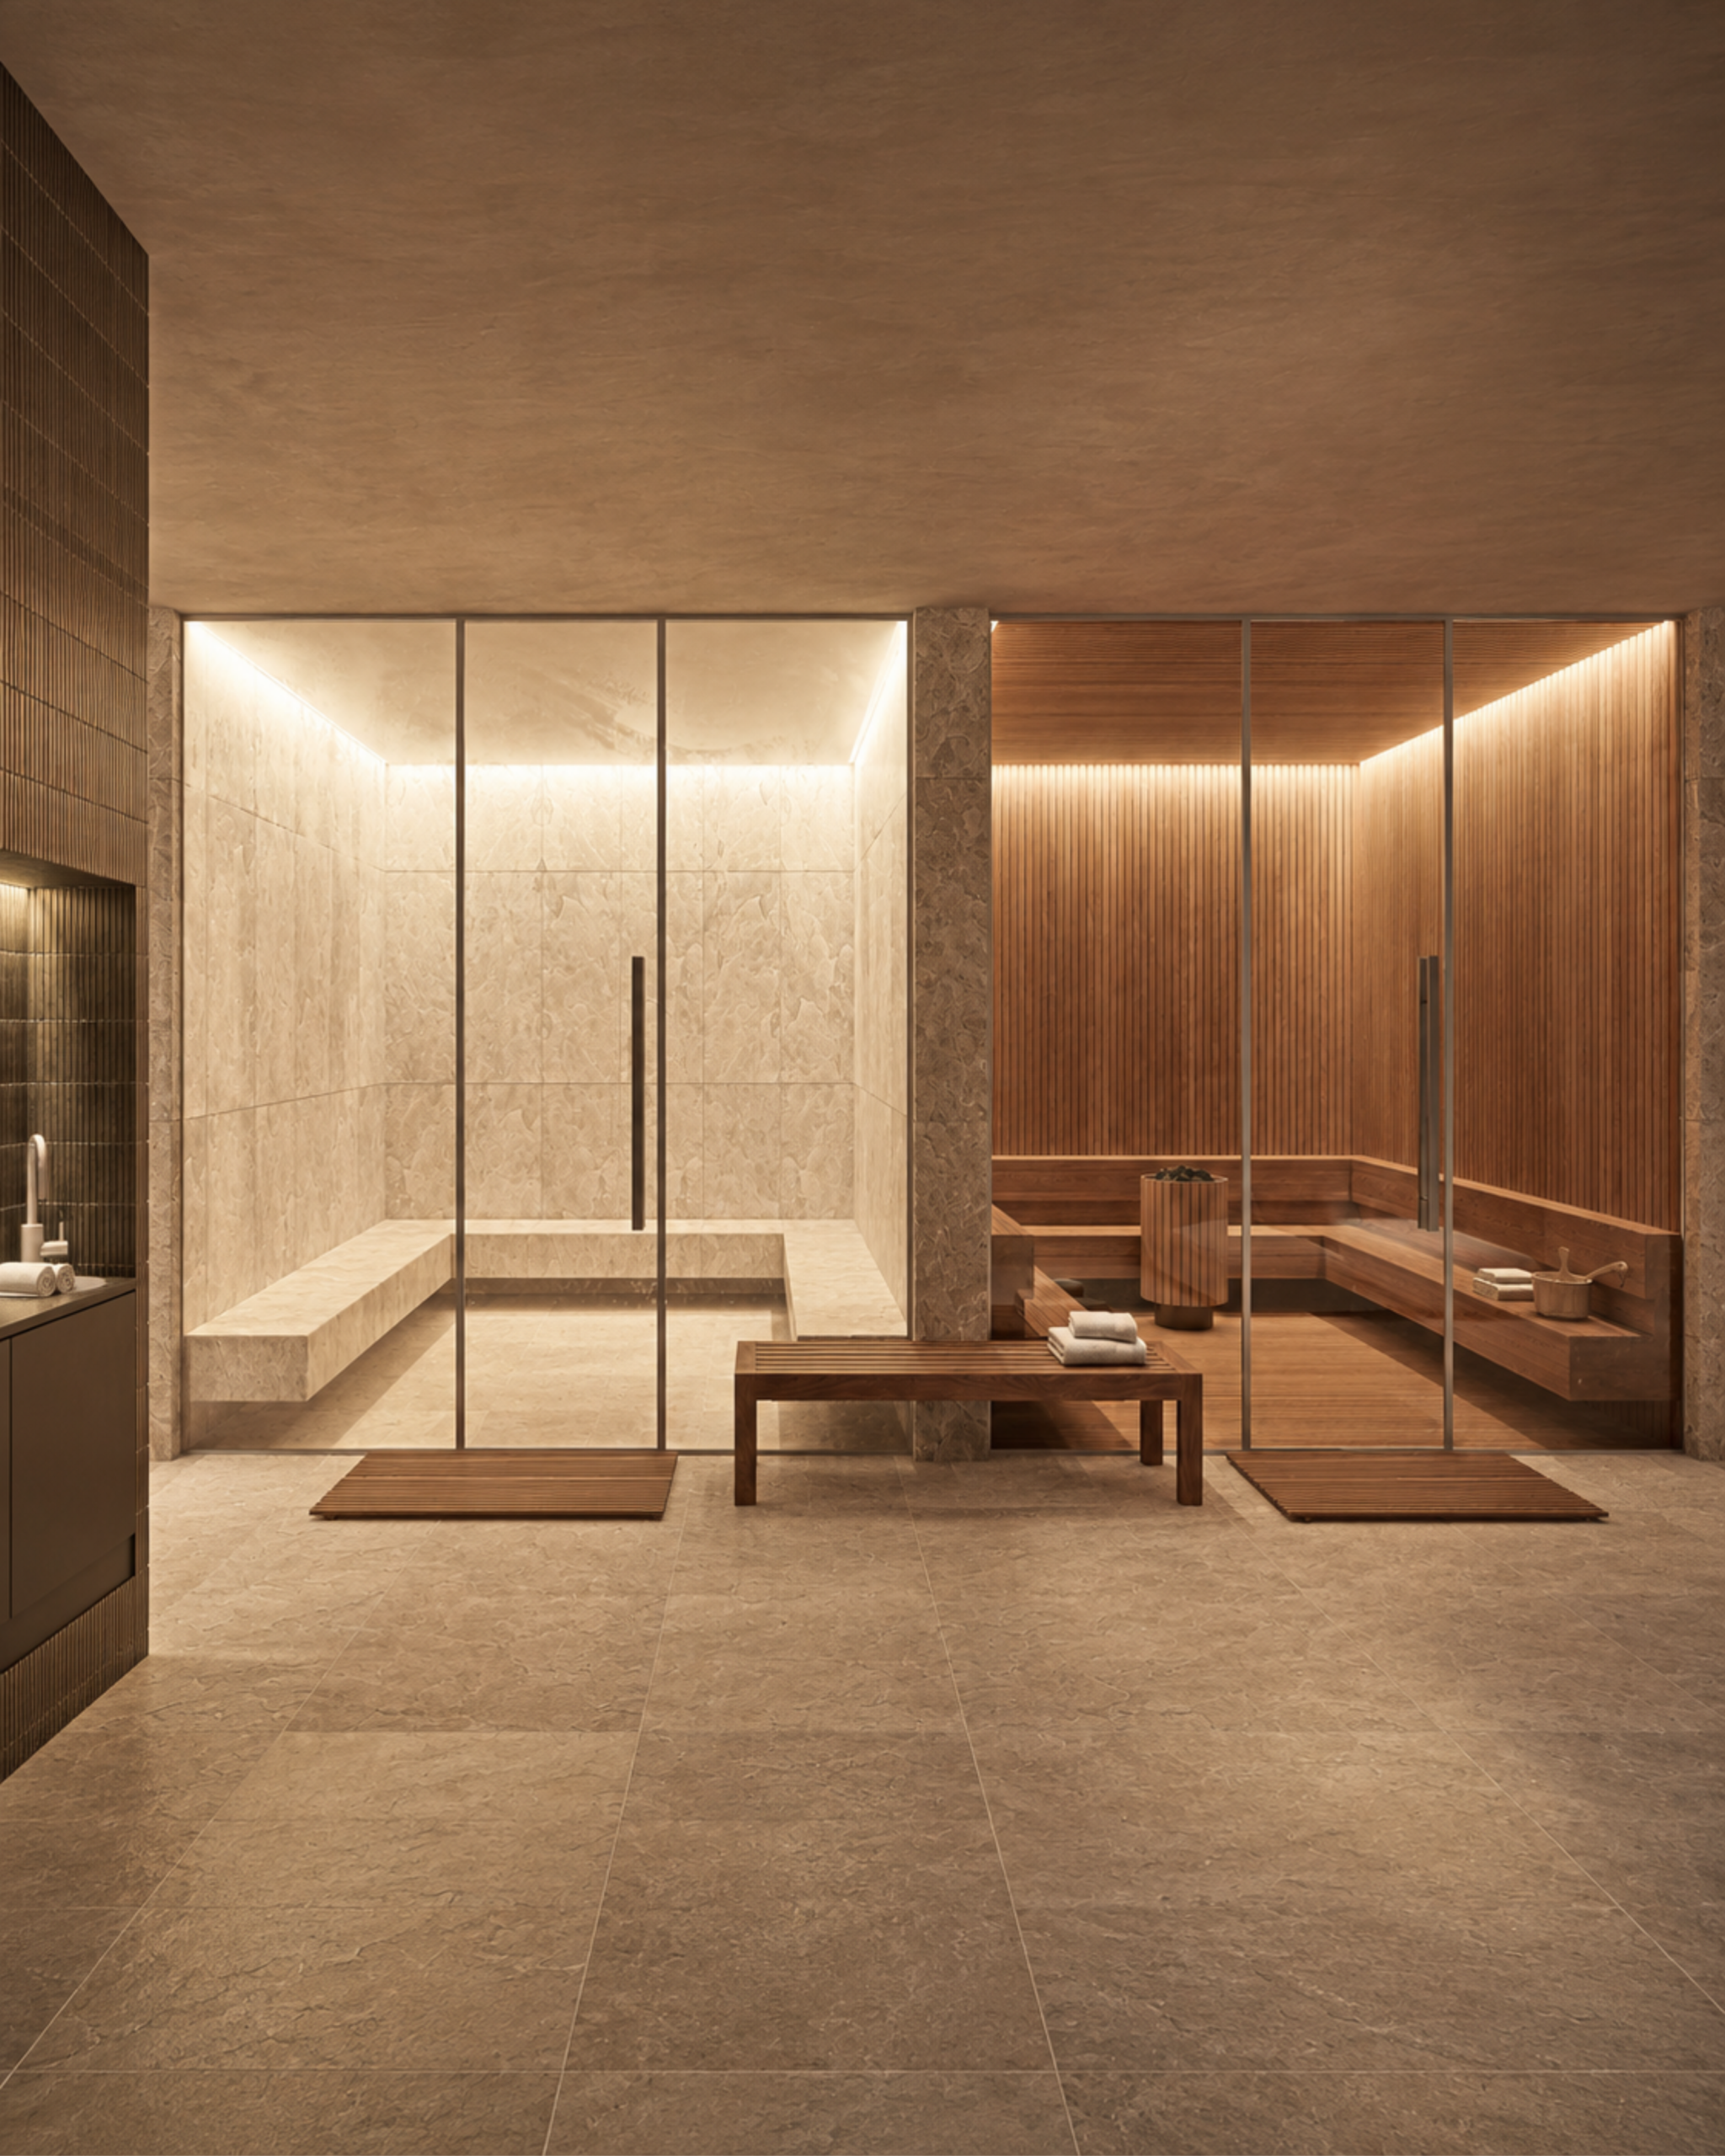
Connecting specialist spa requirements with the wider building systems.
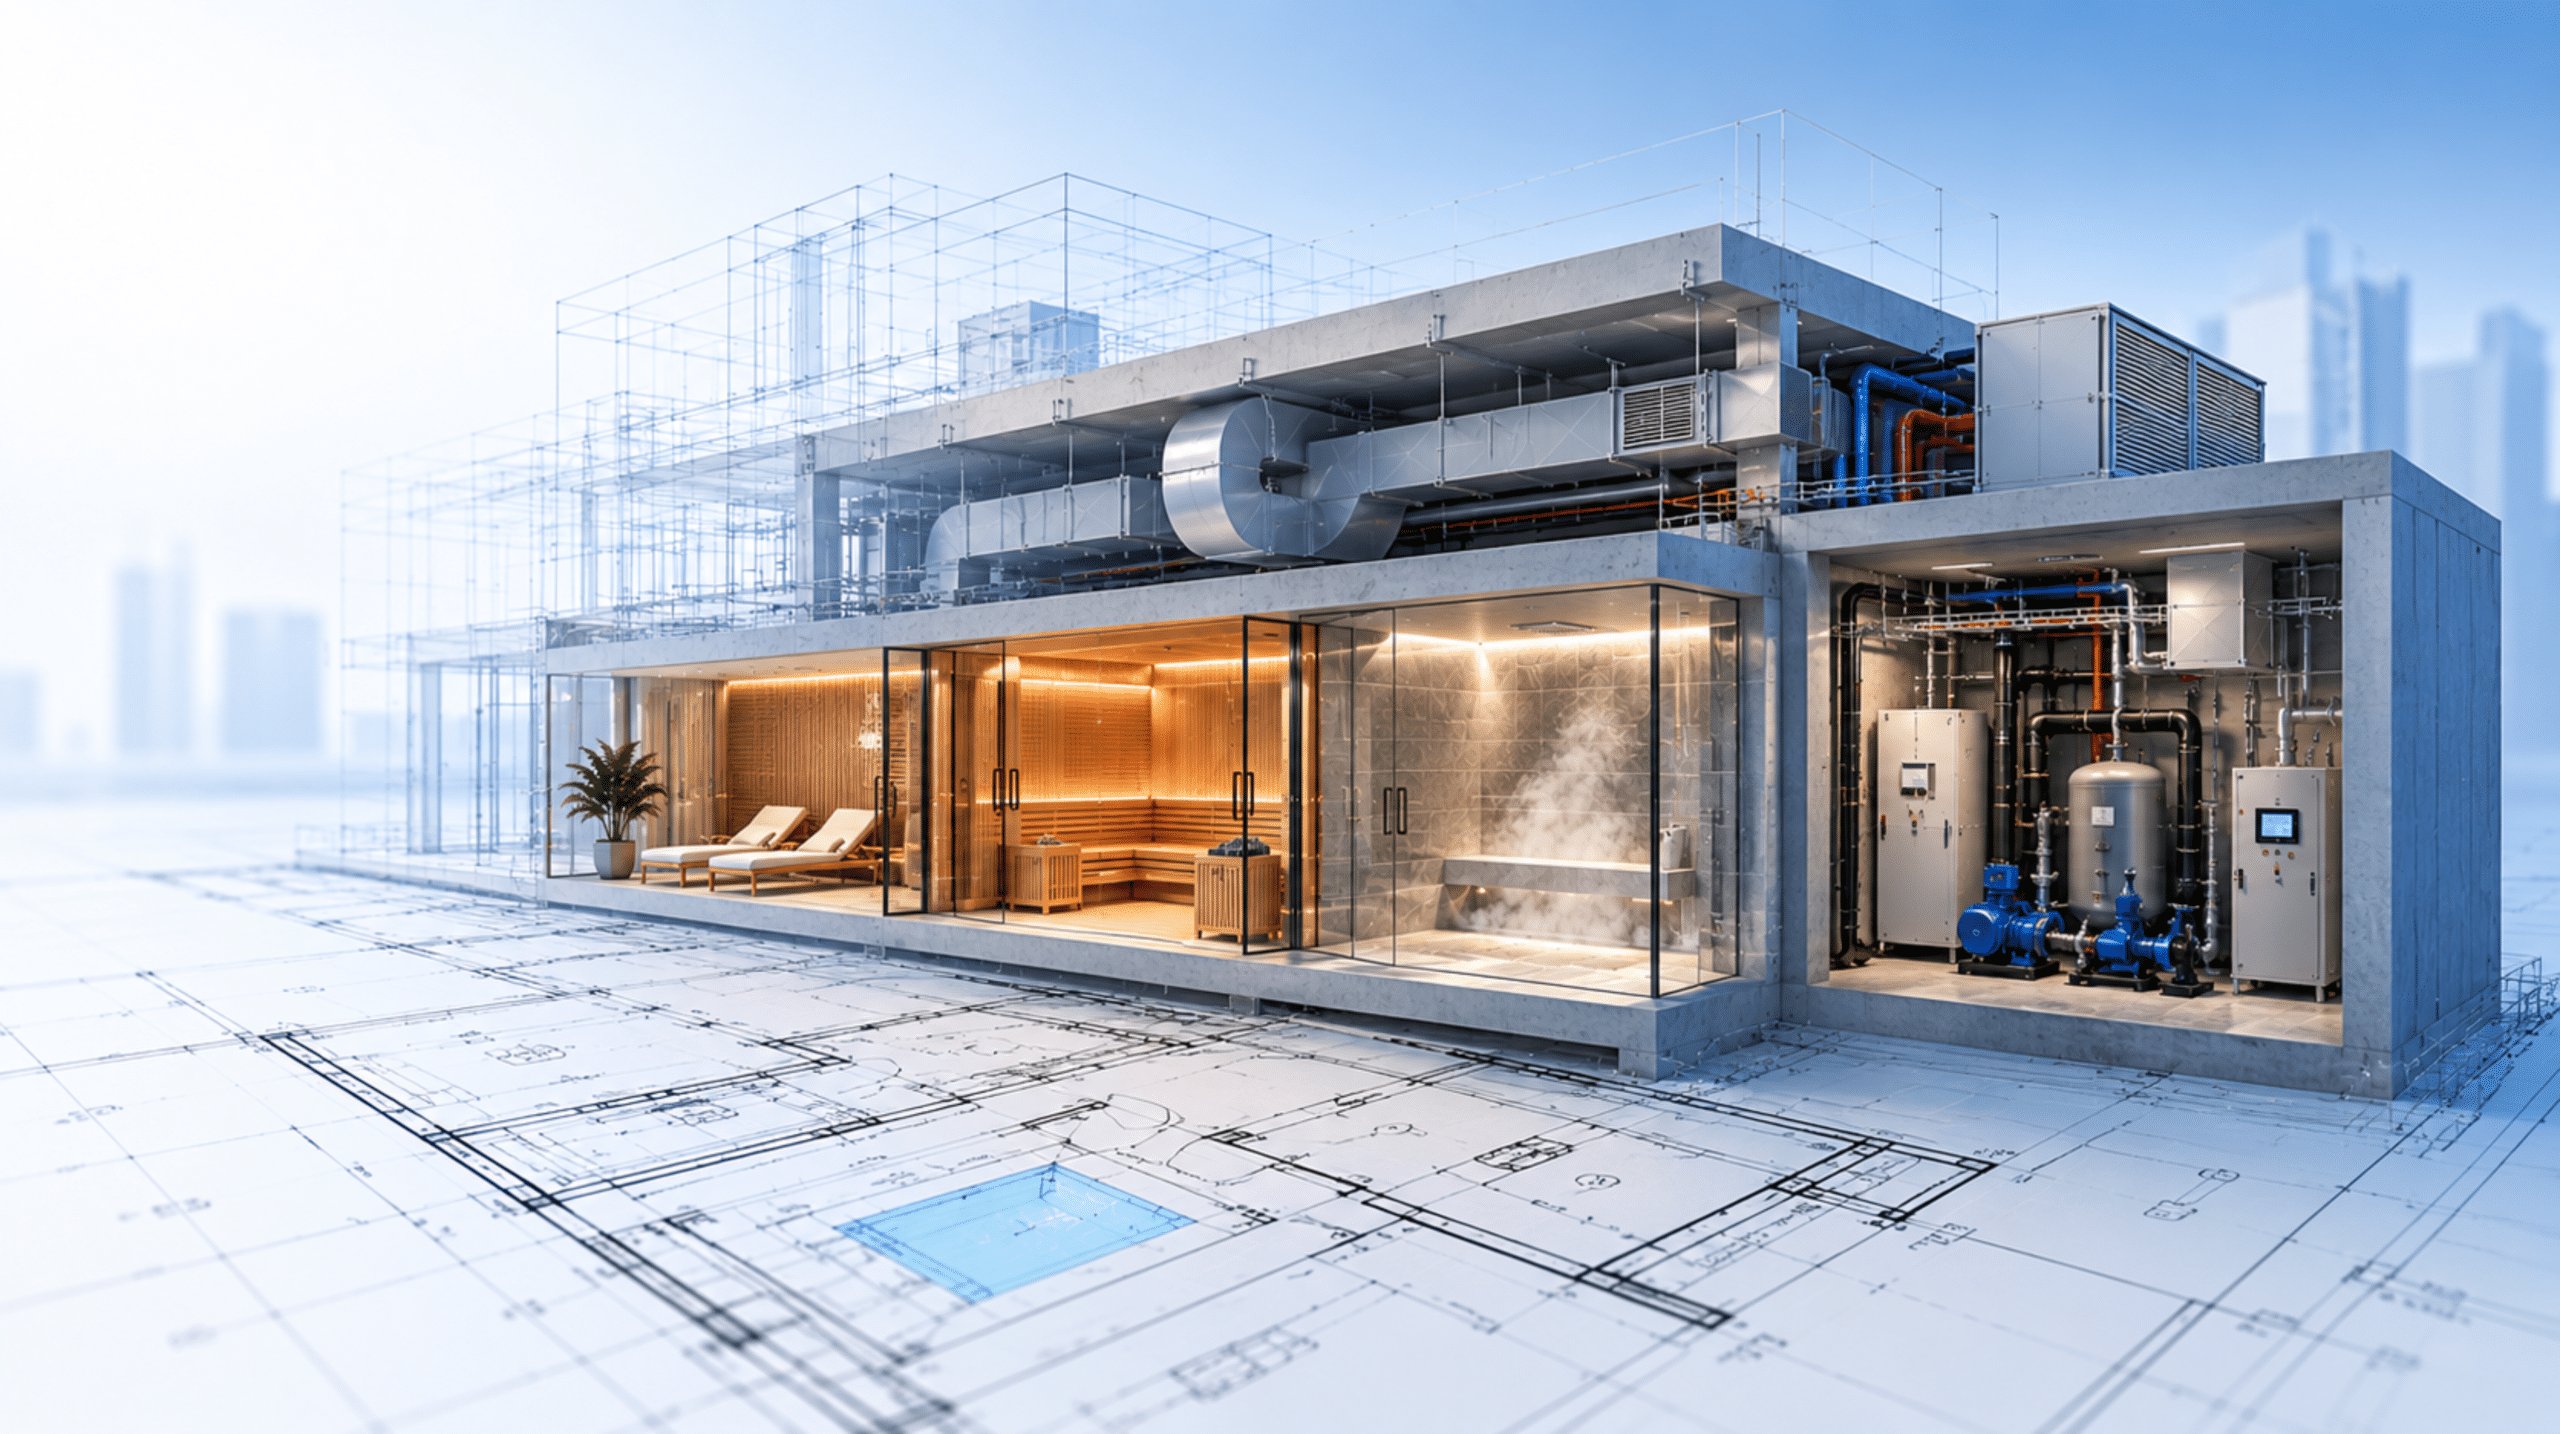
Service description
Spa facilities introduce an unusual concentration of heat, humidity, water, drainage, ventilation, electrical loads and specialist equipment. These systems cannot be developed independently; their interfaces must be understood and coordinated from an early stage.
WSSC develops the schematic engineering requirements for specialist spa facilities and communicates them to the relevant project disciplines. We coordinate with architects, interior designers and MEP consultants on equipment locations, electrical requirements, water supply and drainage, ventilation interfaces, plant-room provisions, service routes and other technical dependencies.
Particular attention is given to thermal and wet environments, where incorrect coordination can lead to performance issues, maintenance difficulties or costly modifications during construction.
Our role is to ensure that the spa becomes an integrated part of the building’s engineering strategy rather than a specialist element addressed in isolation.
What’s included
- We establish the electrical requirements for specialist spa equipment.
- We define water supply and drainage requirements for each facility.
- We coordinate ventilation requirements for thermal and wet environments.
- We identify plant-room provisions and essential service routes.
- We align spa engineering requirements with the wider MEP strategy.